
- Square footage
- 3,200 sq ft
- Timeline
- 10 months
- Scope
- Custom home
- Completed
- 2024
A family home, finished like a piece of furniture.
Tight lots reward planning. We modeled every wall cavity before framing so mechanical, plumbing, and structure never fought each other — which is how the ceilings stayed high and the closets stayed deep.
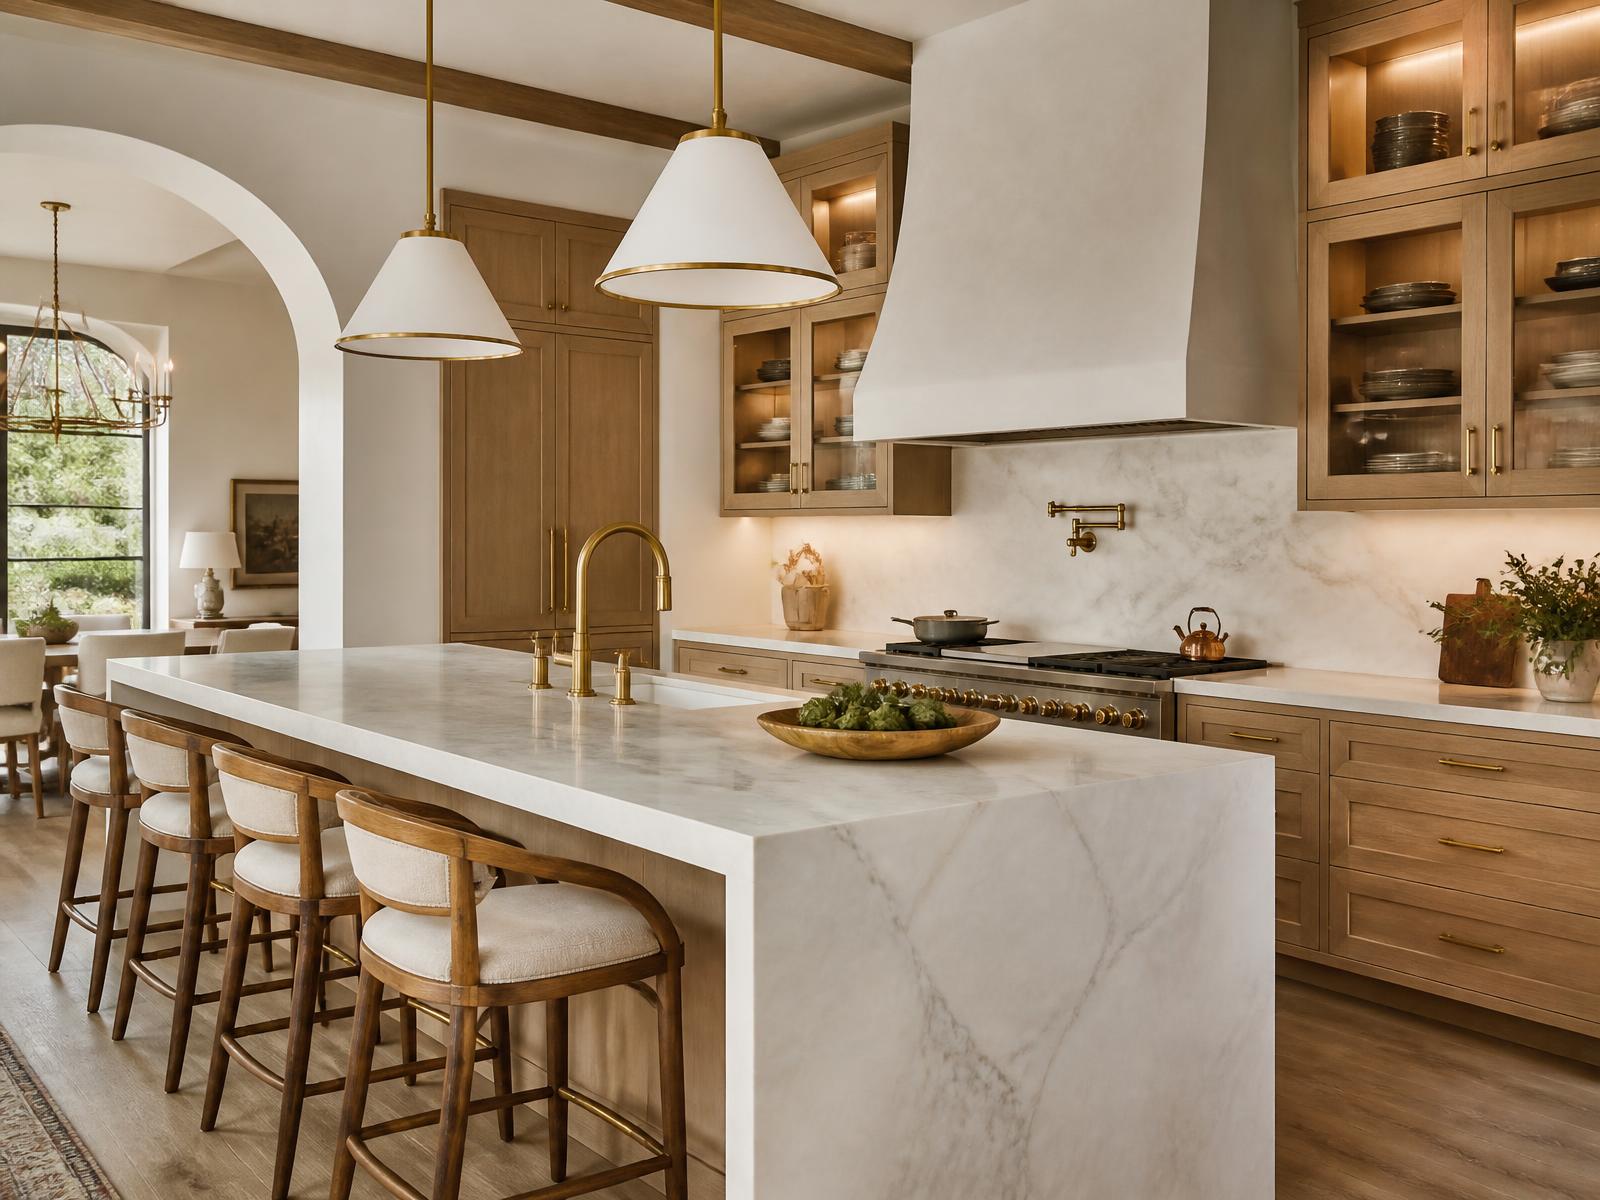
The Robertsons wanted a house that felt like a home the day they moved in. That meant warm materials over trend: oak, plaster, wool, stone. No plastic trim, no shortcuts behind the drywall.
We stayed on budget to the dollar with weekly line-item reporting the owners could read without a translator.
Gallery
Street elevation
Client review
What the owners said
Feedback from the people who lived through the build with us.
- 5 out of 5 stars
They showed up when they said they would, finished on budget, and the quality exceeded what we imagined. That's rare in construction.
Want something like The Robertson Home?
Tell us about your land, your timeline, and what you have in mind. We'll walk it with you and give you honest numbers.