
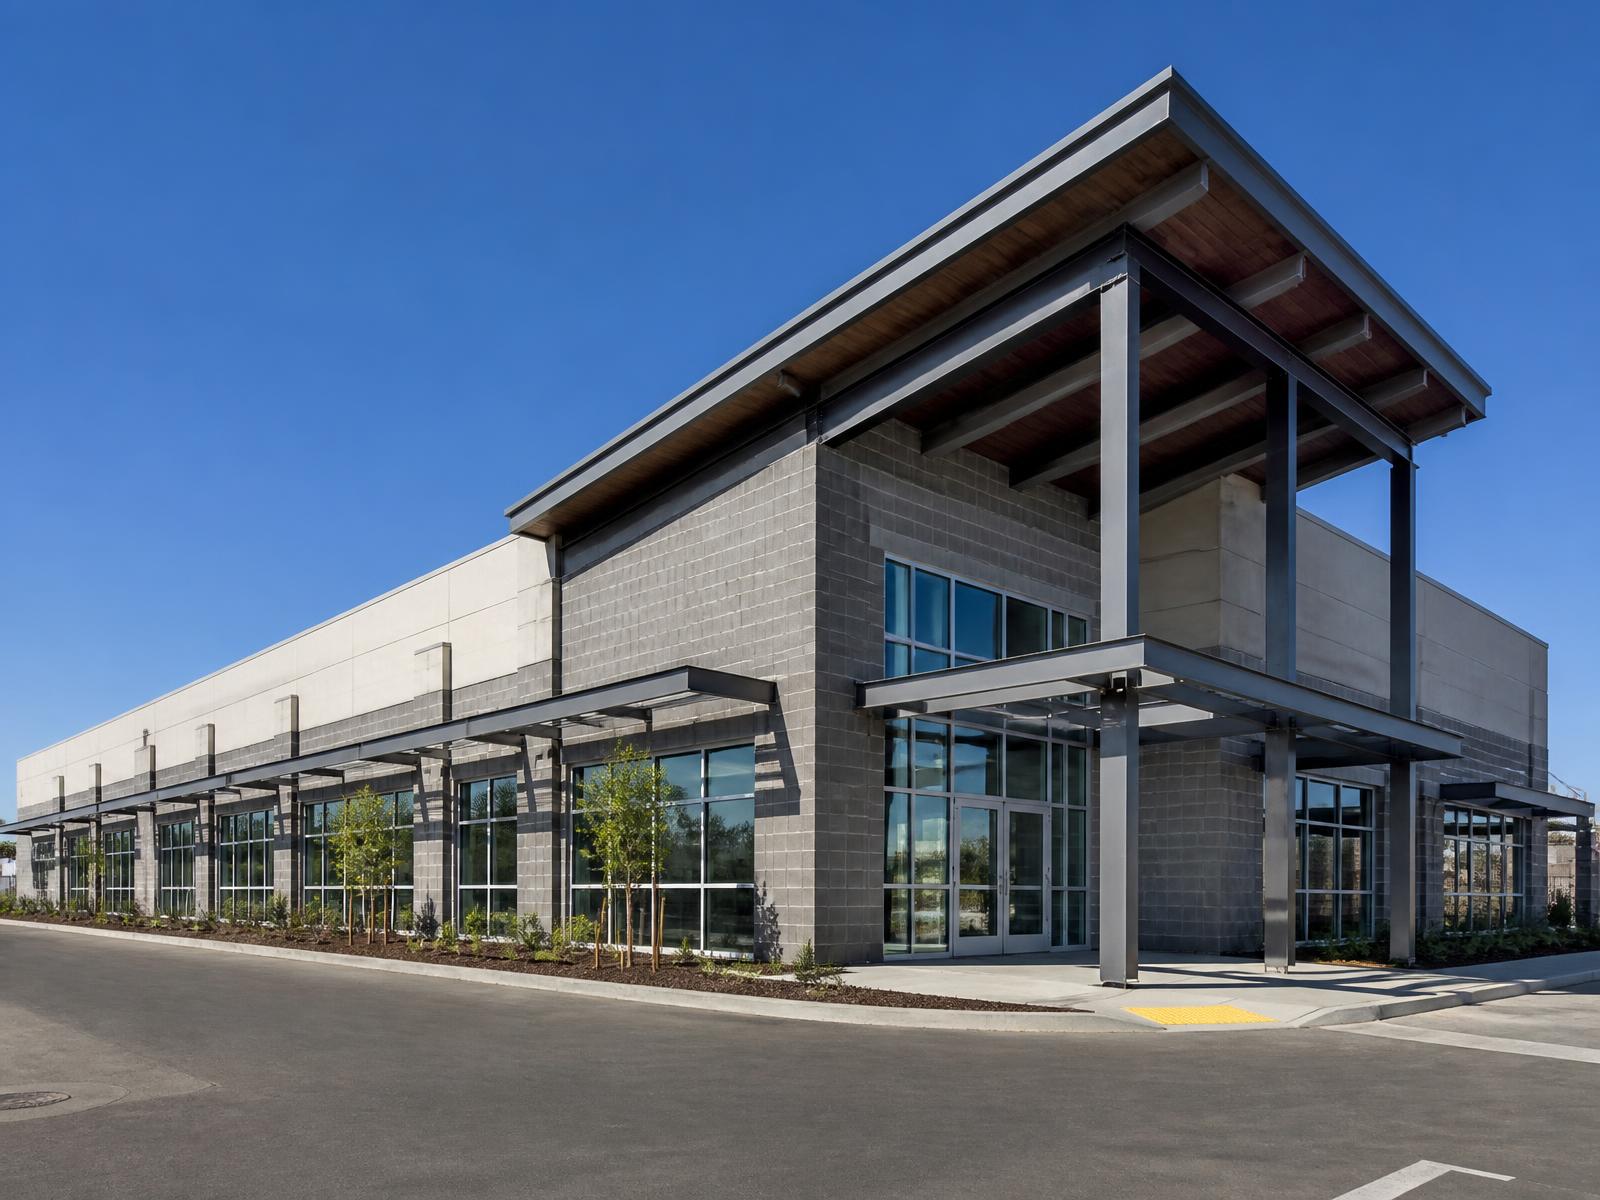
- Total area
- 40,000 sq ft
- Timeline
- 9 months
- Scope
- Design-build shell + office
- Completed
- 2024
Fast, tight, and dead level.
The client had a lease expiring. That single constraint drove everything: early steel procurement, a concrete pour sequence that let us run trades in parallel, and inspections scheduled before they were needed.
Slab tolerance mattered more than anything for their racking system. We hit FF/FL numbers above spec across the full pour and documented every section.
Delivered in time for the move with the office suite finished a week early.
Gallery
Warehouse exterior
Client review
What the owners said
Feedback from the people who lived through the build with us.
- 5 out of 5 stars
They showed up when they said they would, finished on budget, and the quality exceeded what we imagined. That's rare in construction.
Want something like Industrial Flex Warehouse?
Tell us about your land, your timeline, and what you have in mind. We'll walk it with you and give you honest numbers.